| NIVEAU | PIÈCE | SURFACE |





- 1
- 0
- 2
- 1
- 0
- 0
- 66
- 6
photo(s)





Price 415 000 € *
House
BEZIERS 5 MINUTES (34500)
Ref 3405721354
Ref 4397
- 135 m²
- 5 room(s)
- 4 bedroom(s)
- 1167 m²
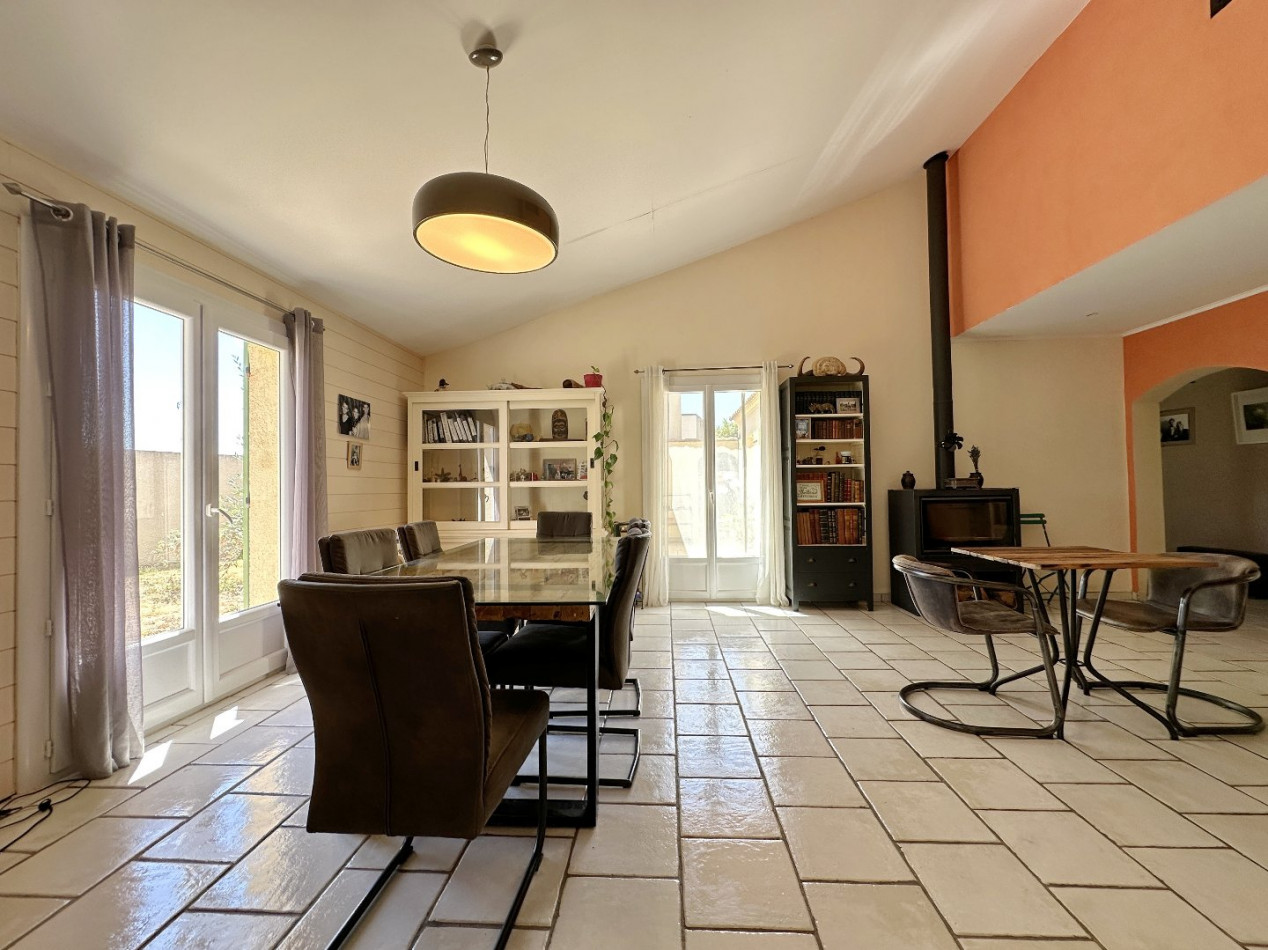
Exclusive listing: Lignan-sur-Orb, nestled between the sea and the mountains, just five minutes from Béziers, in this village with shops, restaurants, and a supermarket, a 4-bedroom villa with 135m² of living space and a 17m² outbuilding on 1167m² of enclosed, landscaped grounds with a swimming pool, covered summer kitchen with barbecue, and access to a small river. Ground floor: Entrance hall, hallway with storage, living/dining room with wood-burning stove, small TV lounge, fitted kitchen, pantry/laundry room. Sleeping area: Three bedrooms, shower room, separate WC. First floor: Open-plan room off the living room, which could serve as an office or guest bedroom, and another bedroom. Outbuildings: - 17m² workshop with high ceilings, ideal for storage or bicycles. - 9m² wooden garden shed. Various terraces, covered or uncovered, allow you to enjoy the sun exposure as you wish. Parking space in front of the house. Possibility of parking several cars inside. Space available for the creation of a carport or garage. Landscaped garden, notably with fruit trees such as: fig trees, hazelnut trees, grapefruit trees, lemon trees, orange trees, persimmon trees, and plum trees. Garden and swimming pool supplied with water from the Bas-Rhône river, with five water points available. A surprising villa due to its contrast between its traditional construction and its poetic corner where, just steps away, you can access the river…. Complete file and viewing upon request. Alexandra Honig: +33 61094510 HONIG International Real Estate AgencyInformation on the risks to which this property is exposed is available on the website Géorisques
Our Fee Schedule
* Agency fee : Agency fee included in the price and paid by seller.
Energy Performance Diagnostics

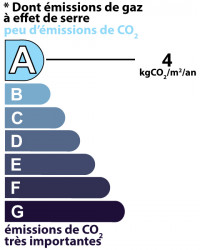
Estimated annual energy expenditure for standard use: between 1 300,00€ and 1 790,00€ per year.Average energy prices indexed to the years 2021, 2022 and 2023 (subscription included)
See description of rooms
Near this property ...
Discover our similar properties ...
or
Send this offer
to a friend
to a friend
Your E-mail has been sent.
An error occurred while sending your email.
Please try again
Please try again